History of Brockton Hall
Brockton Hall – A Brief History
Brockton Hall is a historic former farmhouse located in the hamlet of Brockton, near Eccleshall in Staffordshire. It sits on slightly higher ground between two small brooks — Brockton Brook and Meece Brook — which flow into the River Sow.
The name “Brockton” comes from old Saxon words meaning a settlement by a brook.
Origins and Early Development
The farmhouse at Brockton Hall is believed to date from the late 1700s, likely replacing an earlier dwelling on the site.
Early mapping suggests the house was originally set within landscaped grounds. The Ordnance Survey drawings begun in 1817 show the house standing within what appears to be small parkland, with a yard to the south and a rectangular enclosure to the east thought to be an early form of walled garden.
Brockton Hall In The 1800s
By 1840, the map shows the house clearly, labelled as “Brockton House”, along with its buildings, yards, gardens, plantations and pleasure grounds. At that time the private grounds were recorded as being over 3 acres.
The house and farm were part of a larger landholding owned by William Moore, but it was being farmed by tenant William Fallows, who worked over 137 acres. Census records show that the property supported a working farm and household staff.
During the later 1800s the name began to change. By 1871 it was recorded as “Brocton Hall”, reflecting the style of naming used for larger and more aspirational country homes of the period.
Farming Life and Later Occupants
Over time Brockton Hall continued as a working farm. Historic records show a number of occupiers, including:
- Thomas Bell (mid to late 1800s), farming nearly 300 acres
- Thomas Mousley (1891), with several live-in servants including a cook and groom/coachman
- Evelyn Emberton (1911), described as a farmer and cheesemaker, supported by both domestic and farm staff
In the 1900s the farmstead continued to evolve, and by the mid-to-late 20th century it was occupied for many years by the Hobson family.
The Historic Setting
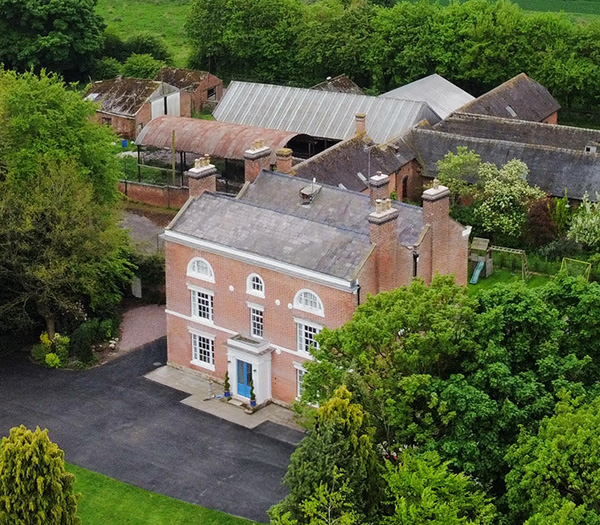
Detailed mapping from 1878 shows that the site layout was broadly similar to what remains today, but with some notable differences.
One of the most significant historic features was the walled garden, which at that time was shown to be at least twice the size of the surviving walled garden. The maps also show structured paths and garden layout, indicating it was an important part of the property.
As farming modernised, additional agricultural buildings were added during the 20th century, including large covered yards and sheds.
The House Today
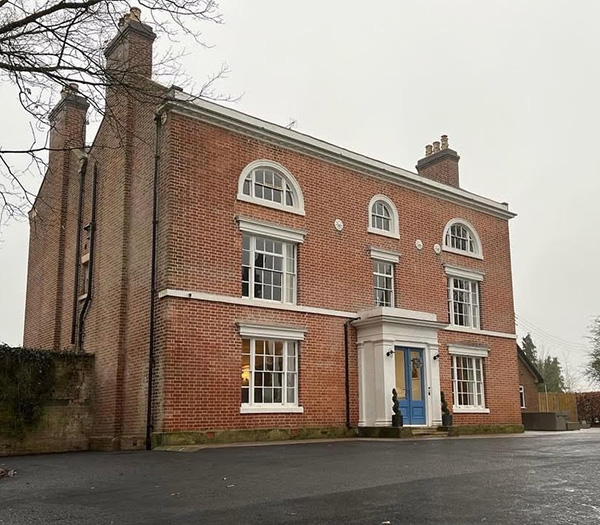
Brockton Hall is a large and imposing three-storey brick-built farmhouse, built in hand-made red brick. The front (north) elevation is designed in a formal style, suggesting the building was intended to look impressive as well as practical.
Architectural details include:
- a symmetrical three-bay front elevation
- stone detailing including a band course and cornice
- traditional sash windows
- distinctive arched attic windows
Together, the house and its historic setting reflect the development of a substantial rural farmstead over more than two centuries.